Buildings & Infrastructure
MEP design and BIM coordination for the buildings and infrastructure the world depends on.
From hyperscale data centres and international airport terminals to towers, malls and industrial campuses, our Buildings & Infrastructure team engineers the mechanical, electrical and public-health systems that keep complex, systems-dense facilities running.
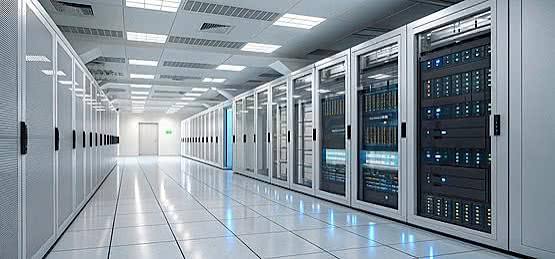
A dedicated team delivers fully coordinated MEP designs and federated BIM models across data centres, airports and industrial facilities — resolving clashes in the model before they ever reach site, so construction stays on programme.
163,000 m²
Trivandrum T2 terminal
2.4 MW
Calinova data centre
LOD 300–400
BIM coordination
Sectors we serve in buildings & infrastructure

What we deliver in buildings & infrastructure
MEP Engineering Design
Building services designed as one coordinated system — HVAC, power, public health, fire and ELV — sized for real loads across data centres, terminals and complex buildings.
- Architectural
- Structural
- HVAC
- Electrical
- Fire Protection & Life Safety
- ELV & IBMS
- Plumbing
BIM & 3D Modelling
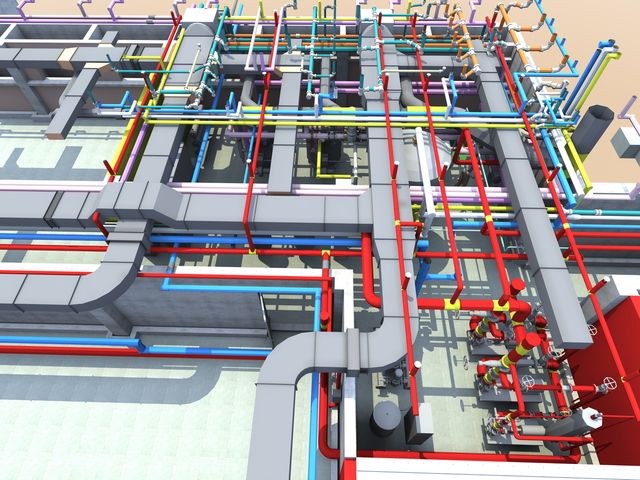
Federated models give architecture, structure and services one coordinated source of truth across a building, with quantities and as-builts pulled straight from the model.
- LOD 300–400 models
- Federated coordination
- Quantity extraction
- As-built handover
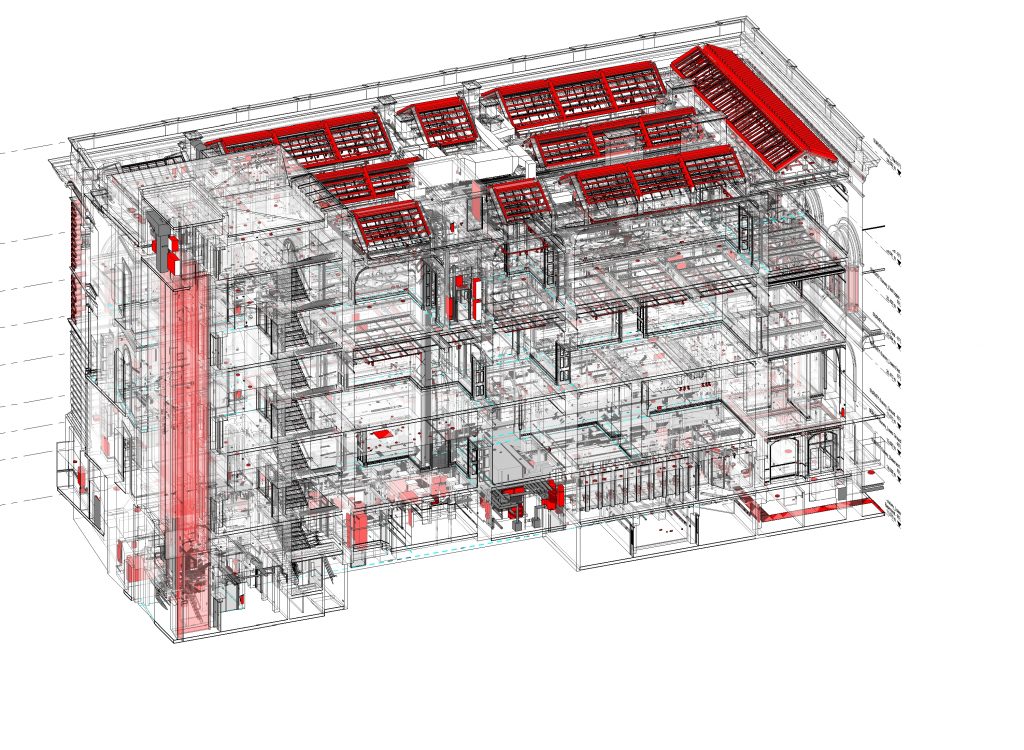
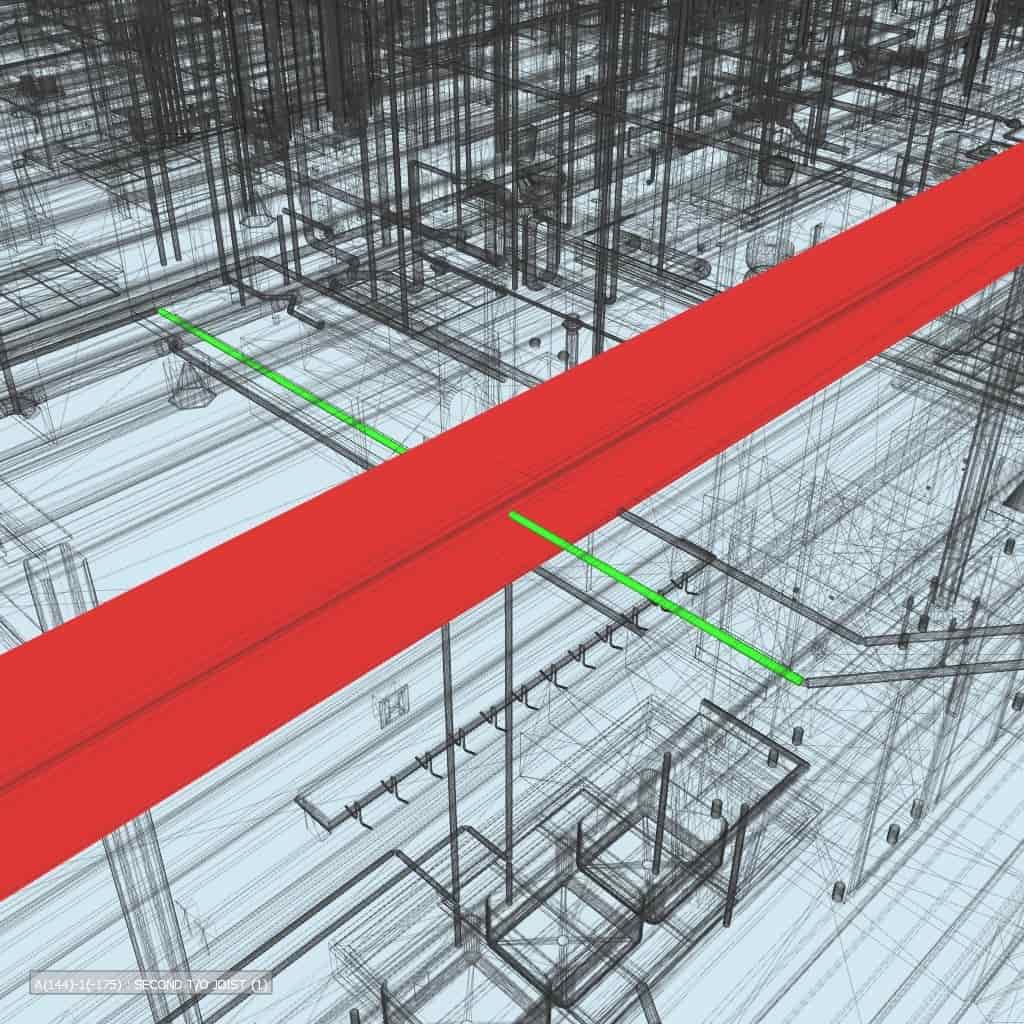
Clash Detection & Coordination
Every service route is clash-checked before it reaches site, so dense ceilings and plant rooms install right the first time.
- Navisworks clash runs
- Constructability review
- Site-rework reduction
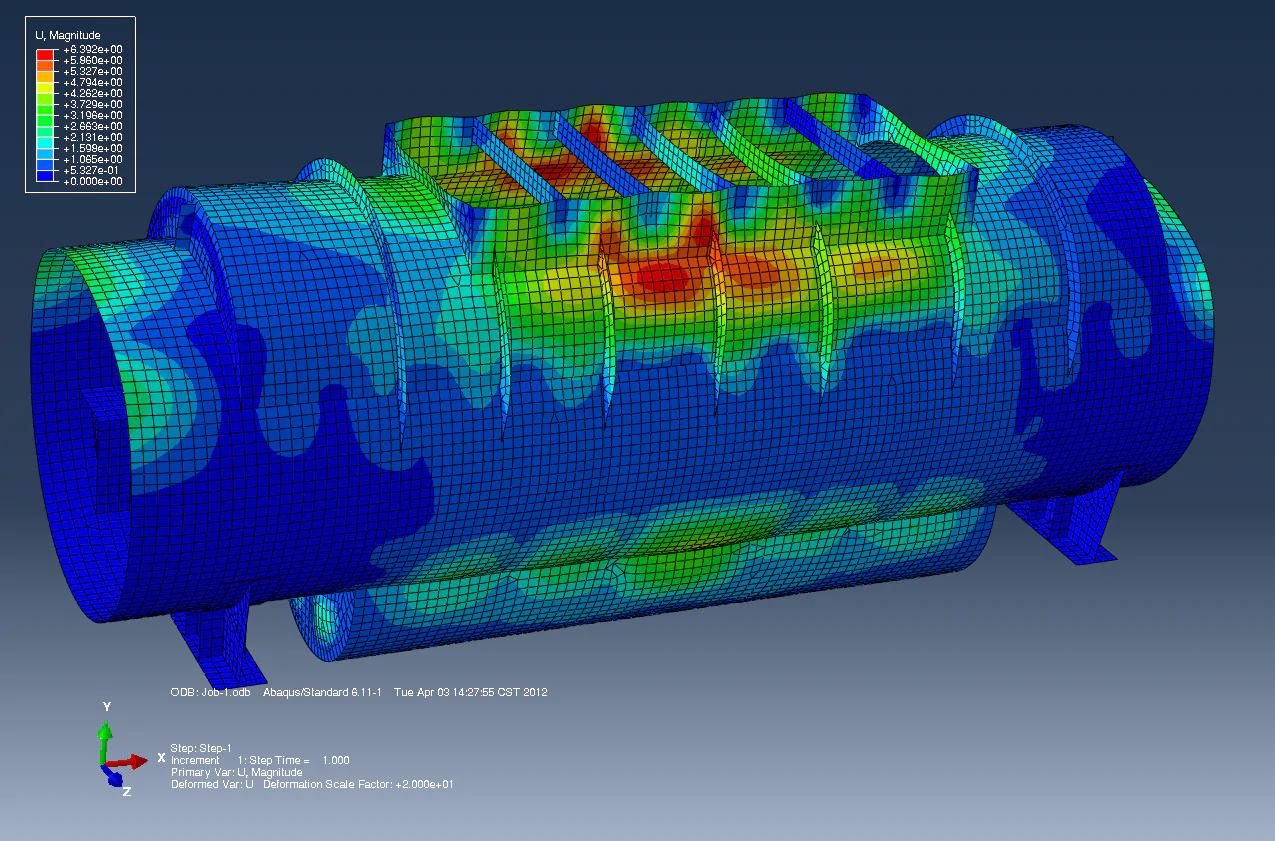
CFD & FEA Analysis
Airflow, thermal and smoke-movement simulation validates cooling, comfort and evacuation safety before any equipment is energised.
- Airflow & ventilation
- Thermal & hotspot
- Smoke movement
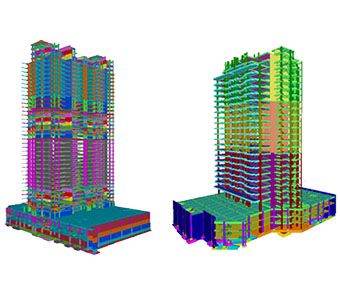
MTO & BOQ
Material take-offs and BOQ extracted directly from the model for procurement and tender — accurate quantities straight from the coordinated design.
- Model-based MTO
- Bill of quantities
- Tender & procurement support
Walkthrough Videos
Walkthrough and flythrough videos rendered straight from the BIM model — communicating design intent and spatial coordination for stakeholder review.
- Walkthrough videos
- Flythrough animations
- Stakeholder review
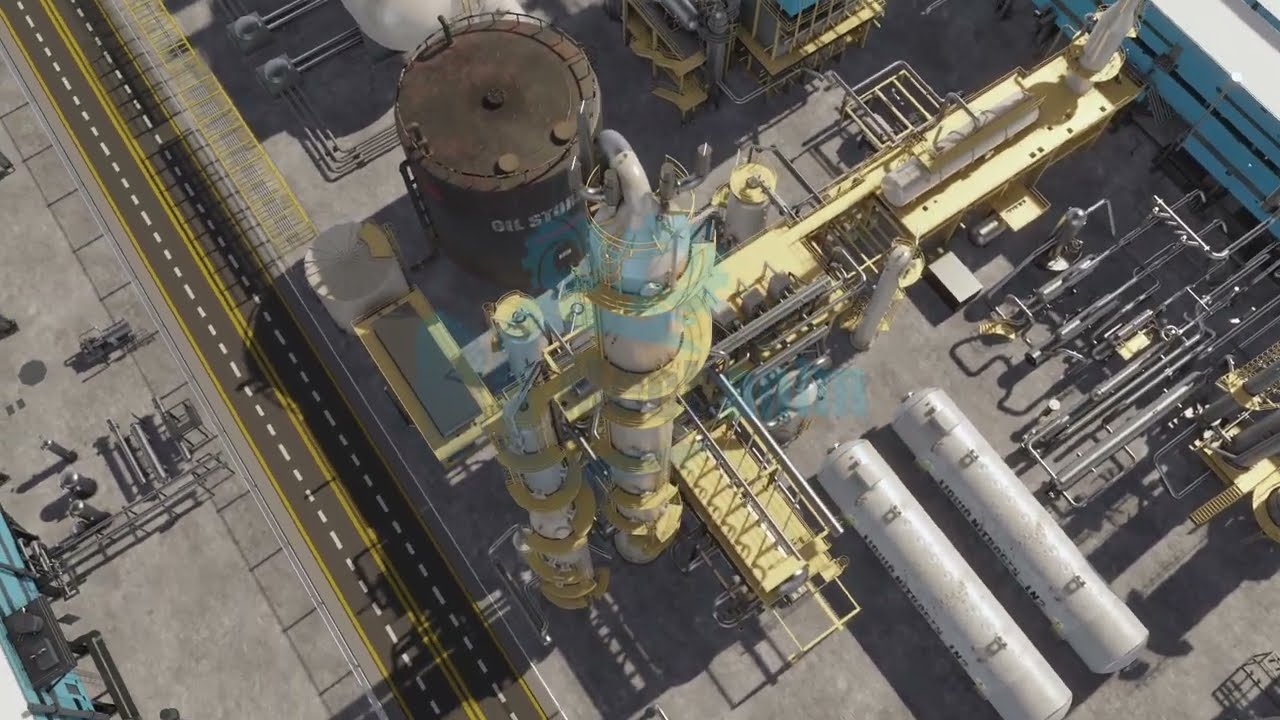
Buildings & Infrastructure projects
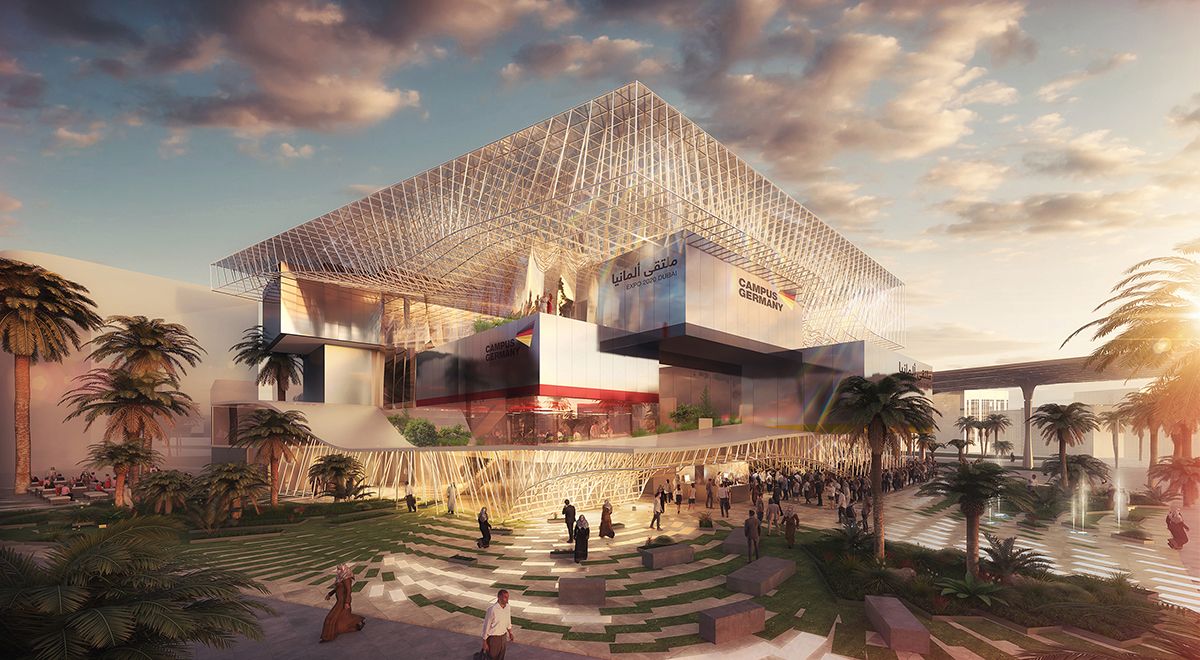
EXPO 2020 Campus, Dubai
BIM · Plant Rooms LOD 400 · 300,000 m² · 2019
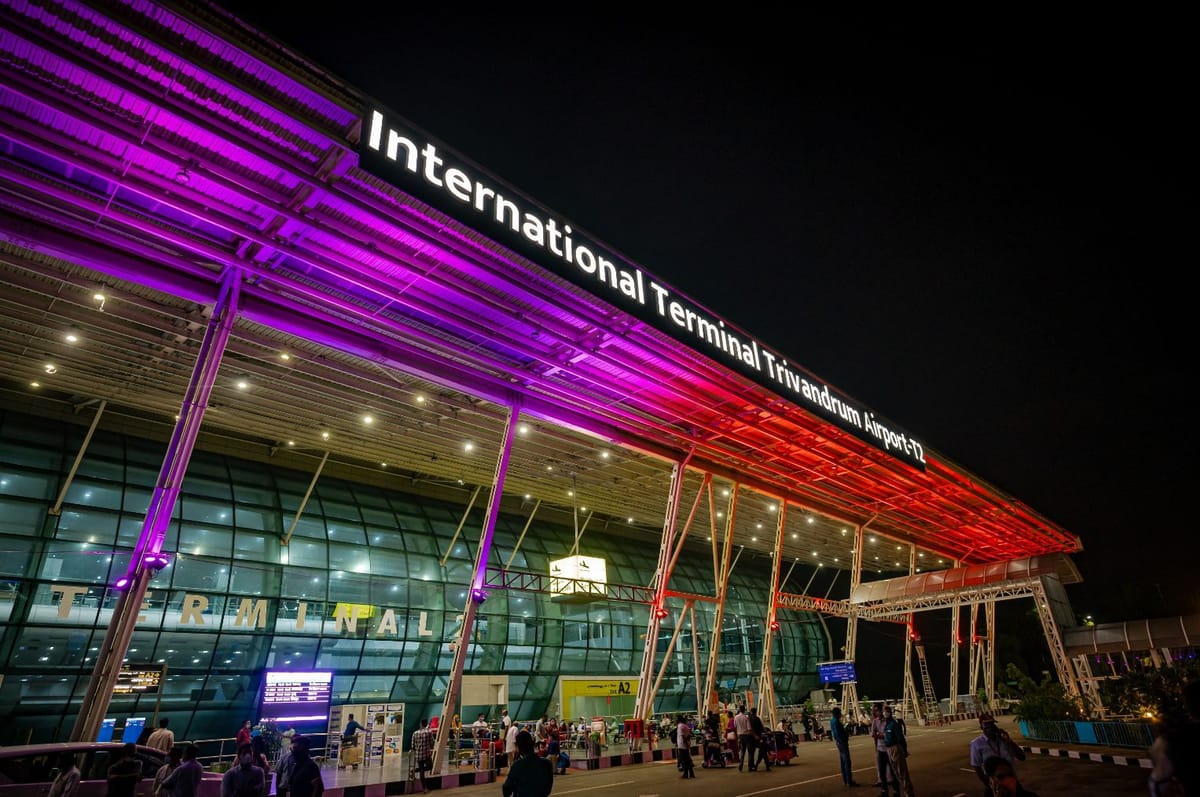
Trivandrum Airport T2
MEP Design & BIM · 163,000 m² · Kerala
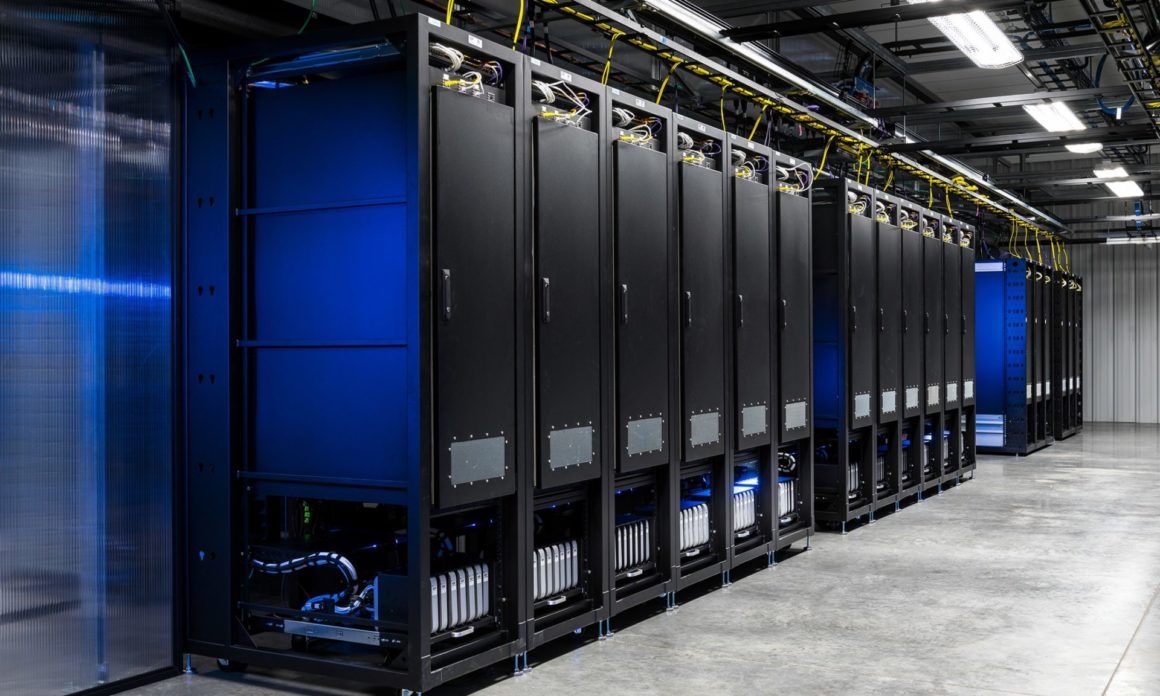
Calinova 2.4 MW Data Centre
MEP Design & BIM · Calicut

BIAL, Bangalore
MEP Design · BIM LOD 300 · AECOM
Vega Tower, Dubai
MEP Design & BIM · LOD 400
Muscat Cargo, Oman
MEP Design & BIM LOD 300 · Commercial · EIDC/J&P
Mall of Muscat, Oman
MEP Design · 1.8M sqft · EIDC · 2016
Al Khoud Mall, Oman
MEP Design · 100,000 m² · EIDC · 2017
Emaar District Cooling Plant, Dubai
BIM LOD 500 · Voltas · 2020
AHAD Tower, Dubai
MEP Design · 5B+G+31 · VX Studio · 2018
IGO 101, Dubai
MEP Design · 6B+G+31 · VX Studio · 2018
Commercial Boulevard, Qatar
BIM LOD 350–500 · 5 Buildings · Voltas · 2020–21