Airports
MEP design and BIM coordination for terminals where downtime is not an option.
Airport terminals are among the most systems-dense buildings we engineer — HVAC, smoke control, baggage power, life-safety and ELV all converging in landside and airside zones that must stay operational around the clock.
C&T delivers fully coordinated MEP designs and federated BIM models for terminals and cargo facilities, resolving clashes before they reach site so construction stays on programme.
163,000 m²
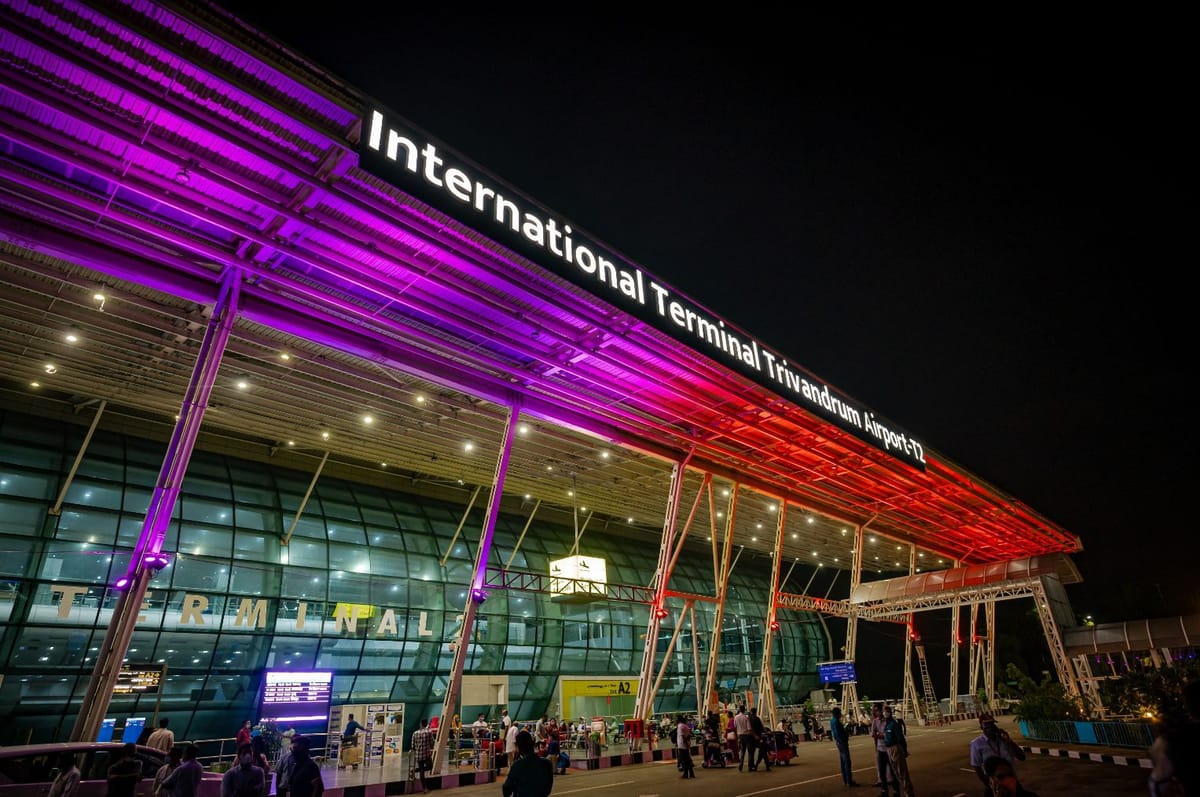
Trivandrum T2 terminal
LOD 300
BIM coordination · BIAL
3
airport projects delivered
How we approach airports
Coordination-first BIM
We resolve clashes in a federated model before they reach site, so dense terminal ceilings and plant rooms install right the first time and construction stays on programme.
Integrated multi-discipline MEP
HVAC, electrical, plumbing, fire and ELV are designed as a single coordinated system across airside and landside — not stitched together from separate silos.
We fit your delivery model
We work direct-to-authority, as on Trivandrum T2, or as the MEP and BIM partner to the lead consultant, as we did with AECOM on BIAL — slotting into whatever structure the project runs on.
What we bring to airports
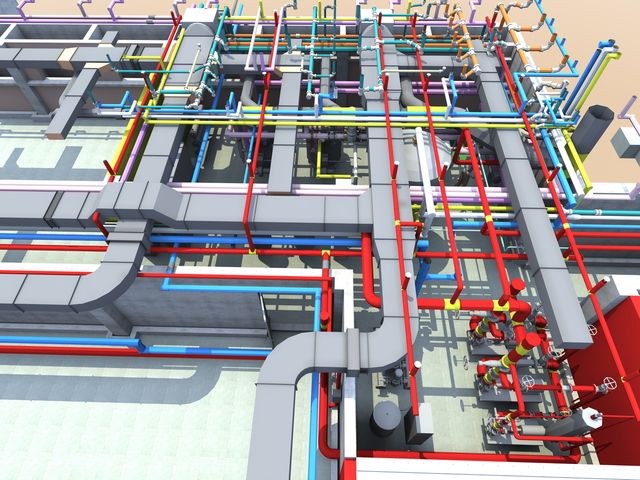
MEP Engineering Design
Terminal MEP designed as one system — HVAC and smoke control sized for peak passenger loads, baggage-handling power and life-safety integrated from airside to landside.
- HVAC & smoke control
- Baggage & FIDS power
- Plumbing & firefighting
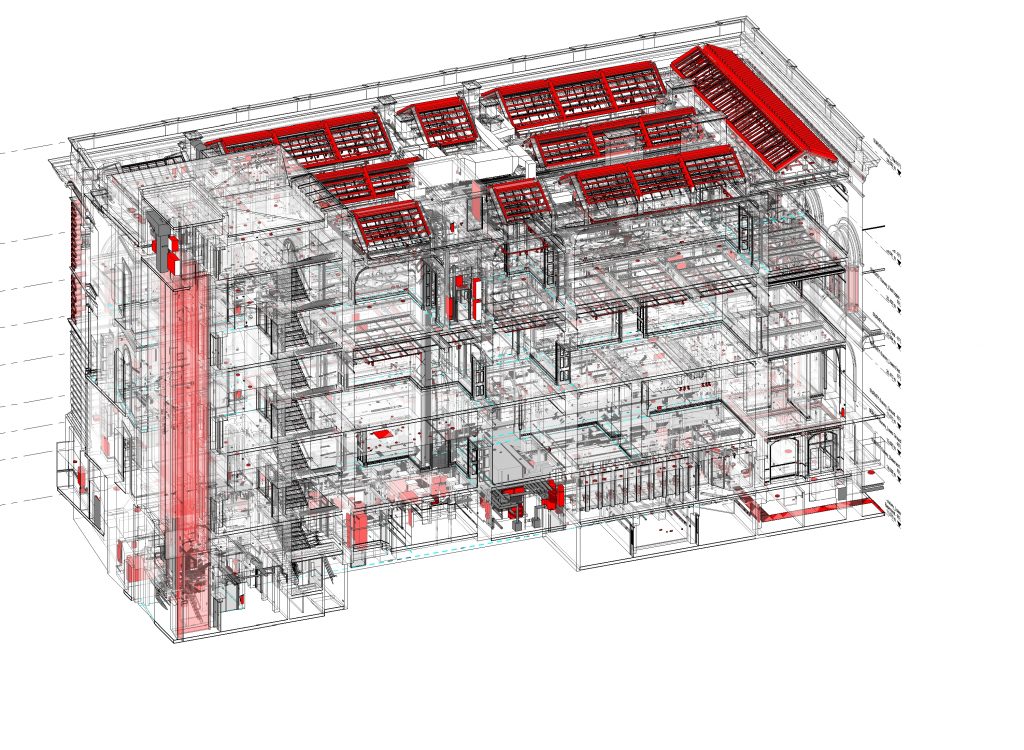
BIM & 3D Modelling
Federated LOD 300–400 models give architects, structure and services one coordinated source of truth across a 160,000 m² terminal.
- LOD 300–400 models
- Federated coordination
- Quantity extraction
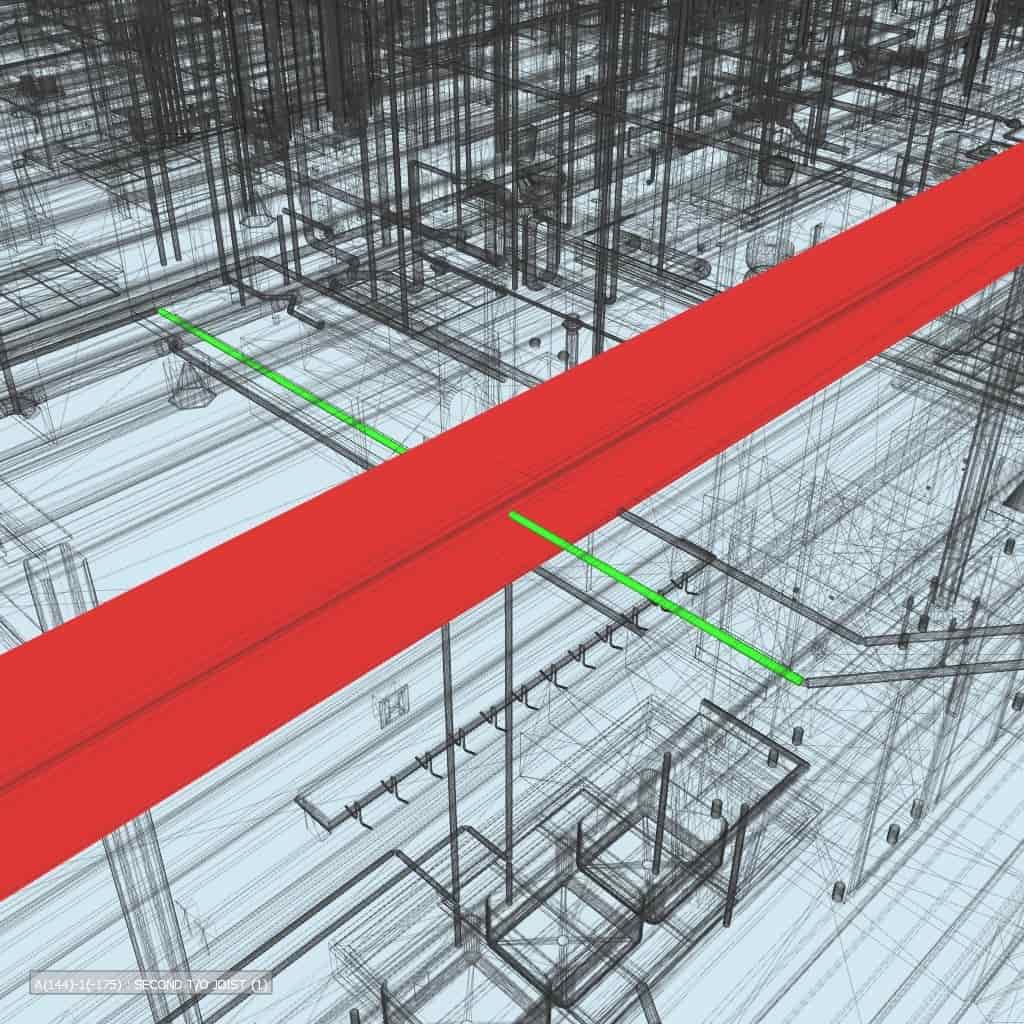
Clash Detection & Coordination
Every service route is clash-checked in Navisworks before it reaches site, so dense terminal ceilings and plant rooms install right the first time.
- Navisworks clash runs
- Constructability review
- Site-rework reduction
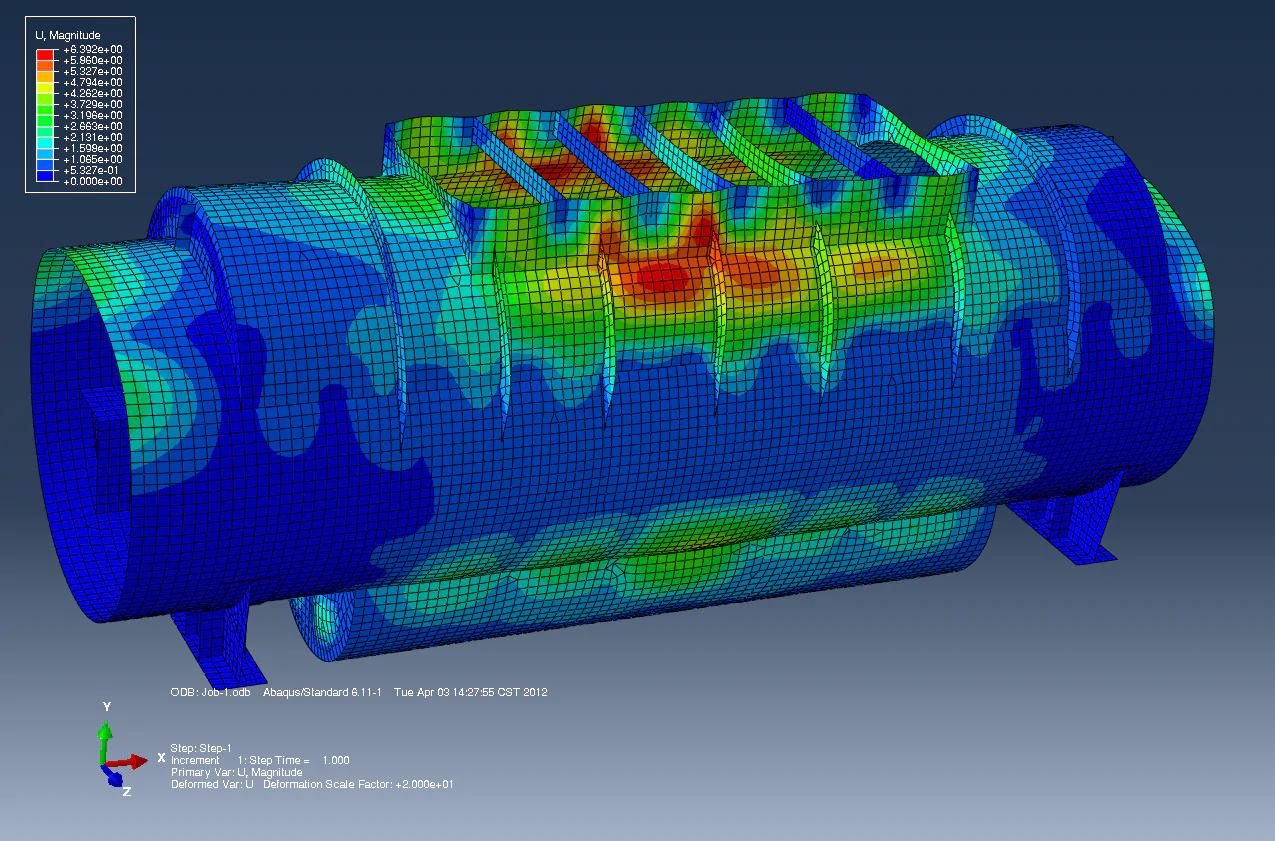
CFD & FEA Analysis
Airflow and smoke-movement simulation for large terminal volumes — validating ventilation comfort and evacuation safety before construction begins.
- Terminal airflow
- Smoke movement
- Thermal comfort
Our expertise in airports
- Terminal HVAC & smoke control
- Baggage-handling power
- Airside & apron services
- Fire detection & suppression
- Plumbing & drainage
- ELV, IBMS & controls