Data Centres
Mission-critical cooling and power design for hyperscale and edge facilities.
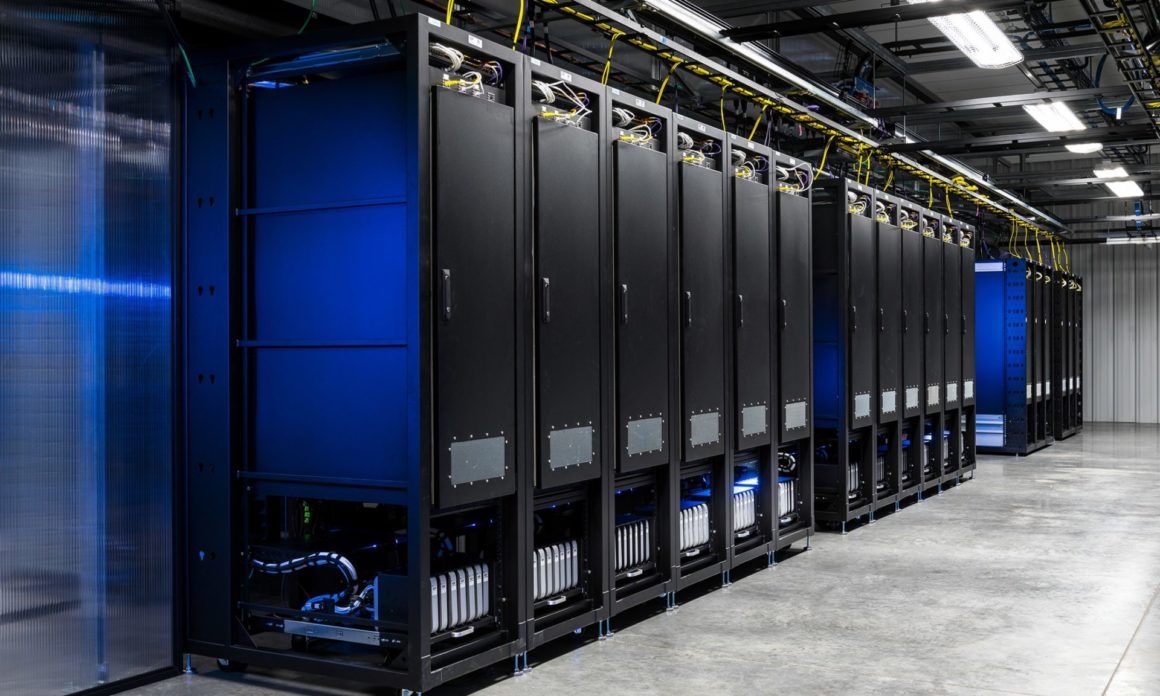
Data centres live and die by thermal performance and power resilience. Every watt of IT load is a watt of heat to reject, and redundancy has to be designed in, not bolted on.
C&T delivers MEP design and BIM for critical facilities — pairing detailed mechanical and electrical design with CFD analysis to validate airflow and hotspot risk before commissioning.
2.4 MW
Calinova critical IT load
MEP + BIM
full design scope
CFD
airflow & hotspot validation
What we bring to data centres
MEP Engineering Design
Mechanical and electrical design built around the critical IT load — cooling topology, power distribution and redundancy engineered to the facility's uptime target.
- Cooling topology
- Power distribution
- Redundancy design
CFD & FEA Analysis
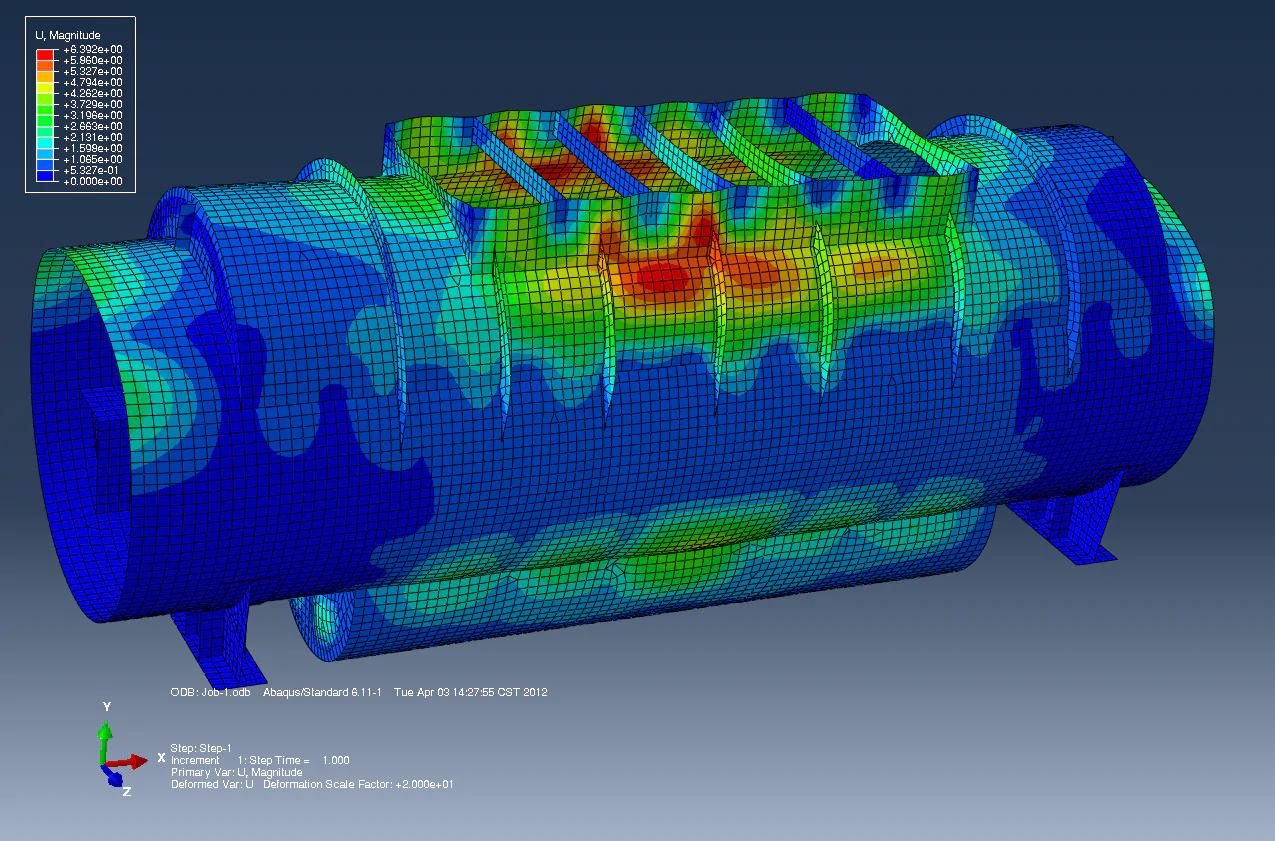
CFD airflow modelling of cold and hot aisles proves rack-level cooling and surfaces hotspots before any equipment is energised.
- Cold/hot aisle CFD
- Hotspot detection
- PUE-aware airflow
BIM & 3D Modelling
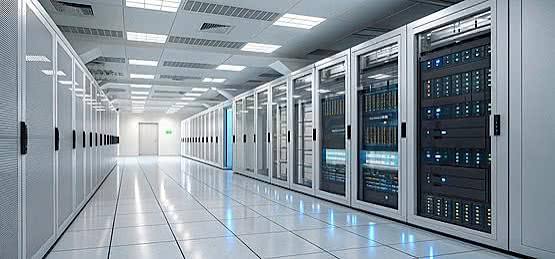
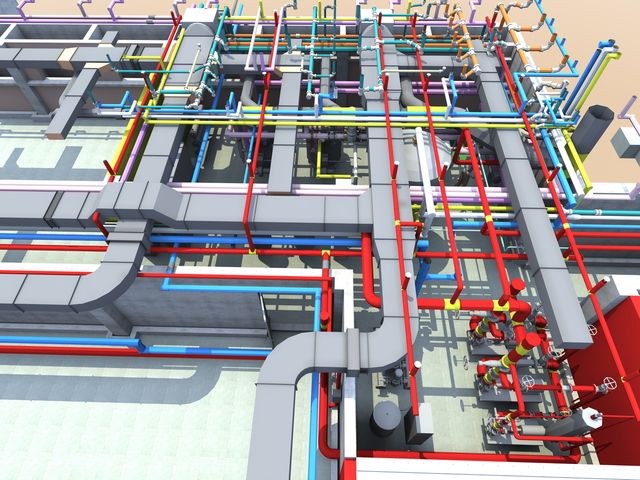
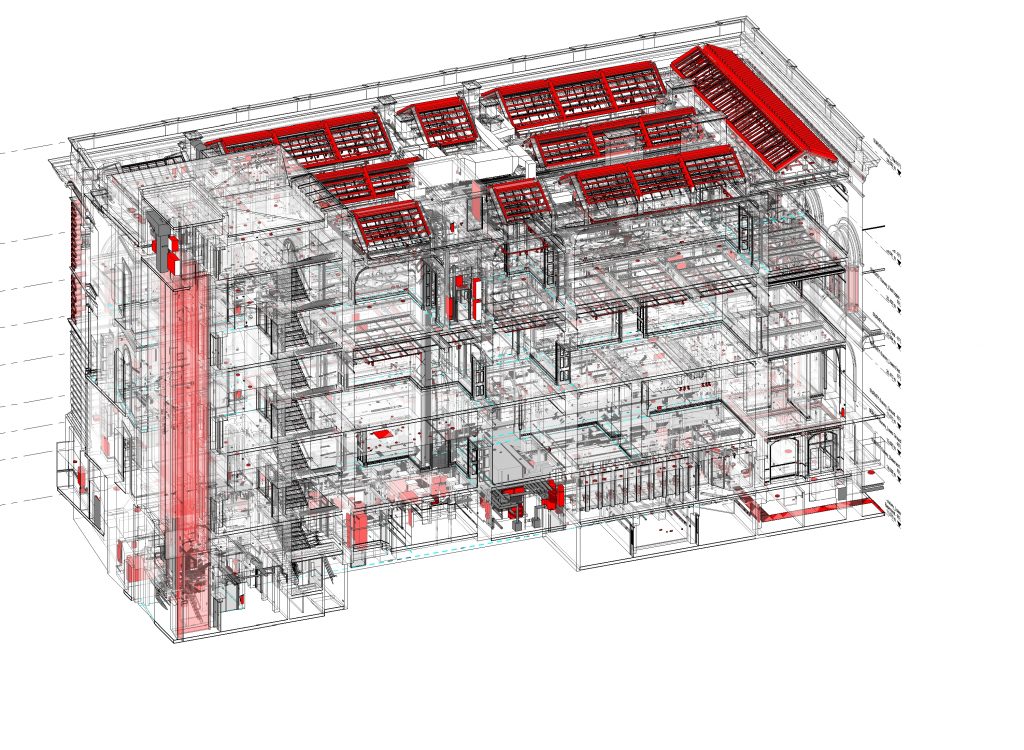
Federated BIM of white space and plant rooms keeps high-density services coordinated and serviceable through the facility's life.
- White-space modelling
- Plant-room coordination
- As-built handover
MTO & BOQ
Material take-offs and BOQ generated directly from the model keep procurement on fast-track data-centre programmes accurate and on time.
- Model-based MTO
- BOQ
- Tender support
Walkthrough Videos
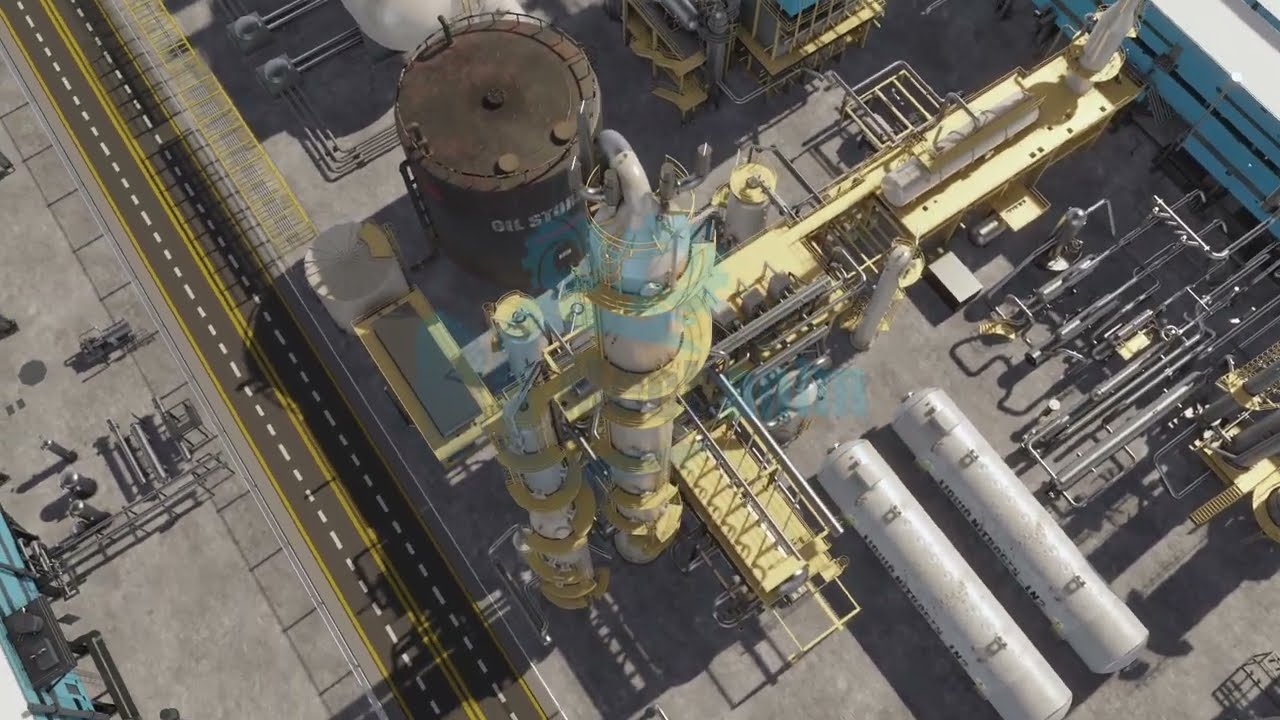
Walkthrough and flythrough videos from the model give stakeholders a clear read of white-space layout and serviceability before construction.
- Walkthrough videos
- Flythrough animations
- Stakeholder review
Our expertise in data centres
- Cooling & CRAC/CRAH design
- UPS & power distribution
- N+1 / 2N redundancy
- CFD airflow validation
- Clean-agent fire suppression
- BMS & monitoring