Industrial Facilities
Detailed engineering for process plants, utilities and multi-building campuses.
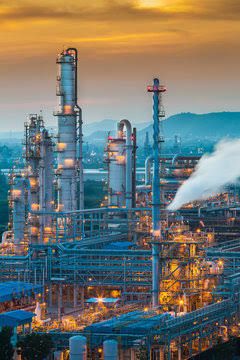
Industrial campuses combine process, utility and support buildings — each with its own MEP, ELV and structural coordination demands across a single site.
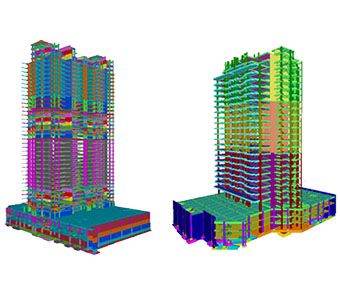
C&T delivers detailed engineering and high-LOD 3D modelling across multi-building industrial developments, keeping every discipline coordinated from utilities to plant rooms.
30,000 m²
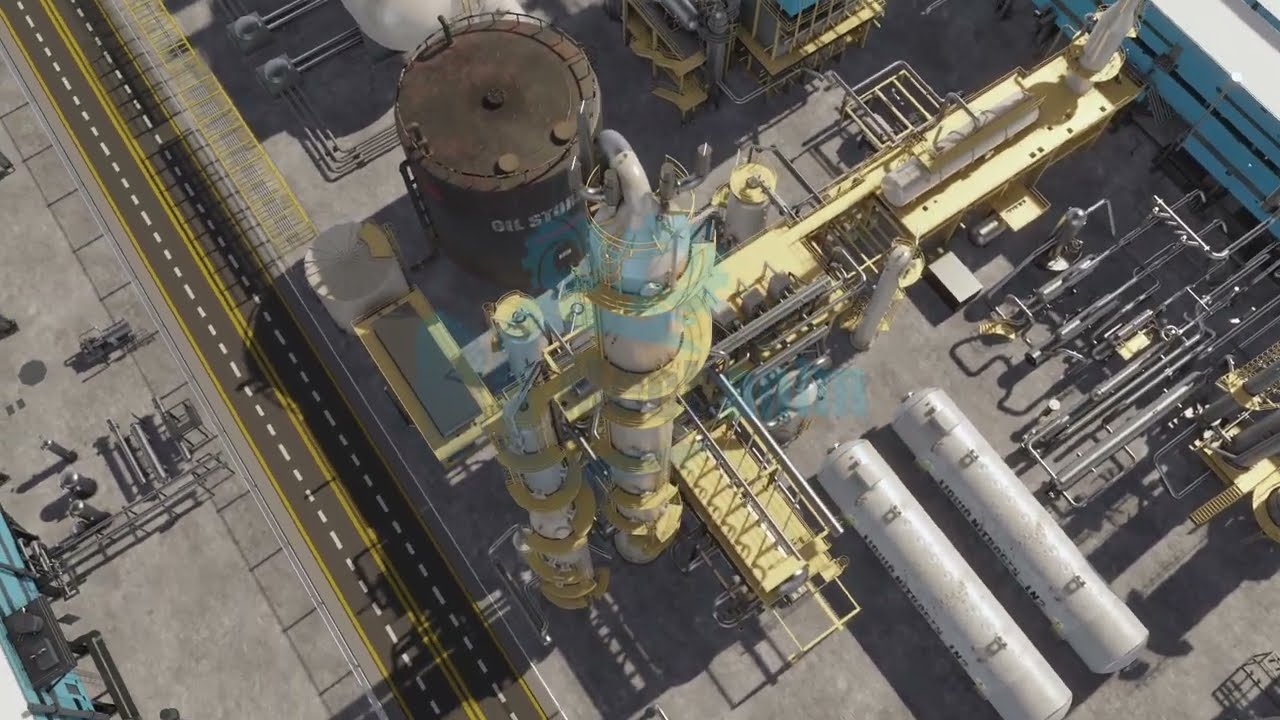
Duqm Refinery footprint
12
buildings · LOD 500
3D
detailed-engineering models
What we bring to industrial facilities
MTO & BOQ
Model-based take-offs and BOQ across a multi-building industrial site keep procurement and sequencing on track.
- Model-based MTO
- BOQ
- Procurement support
Walkthrough Videos
Construction walkthrough videos across the campus communicate sequence, access and constructability to site and contractor teams.
- Construction walkthroughs
- Sequence animation
- 3D flythroughs
BIM & 3D Modelling
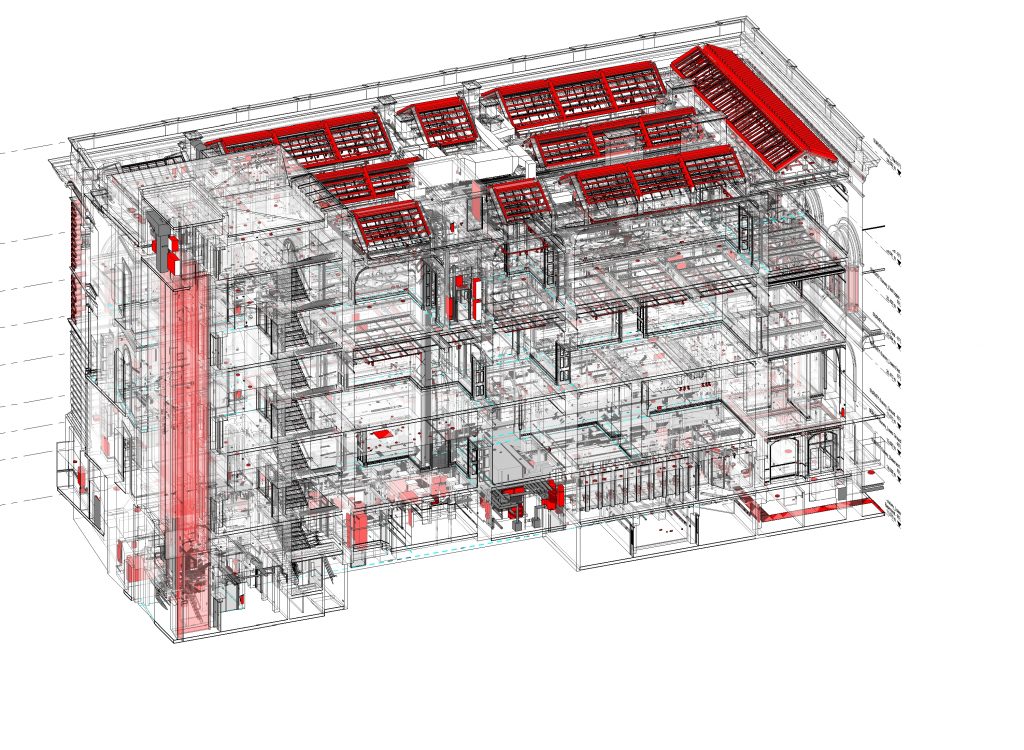
Federated LOD 500 models keep a 12-building campus like Duqm coordinated across every discipline and contractor.
- LOD 500 models
- Campus-wide federation
- Discipline coordination
MEP Engineering Design
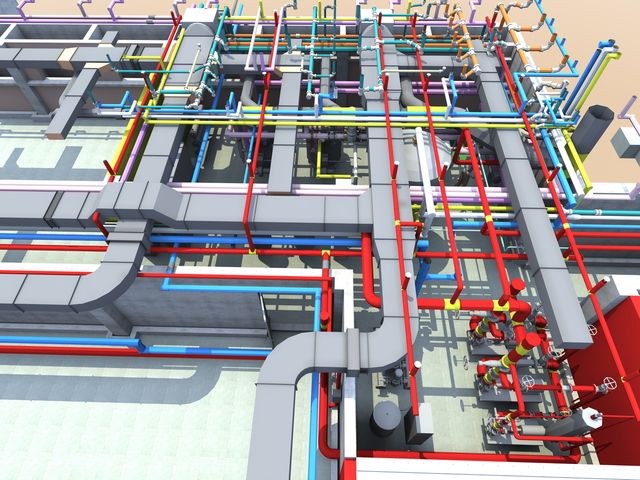
Integrated MEP for process and utility buildings — HVAC, power, plumbing and ELV designed to operate as one site-wide system.
- HVAC & power
- Plumbing & ELV
- Site-wide systems
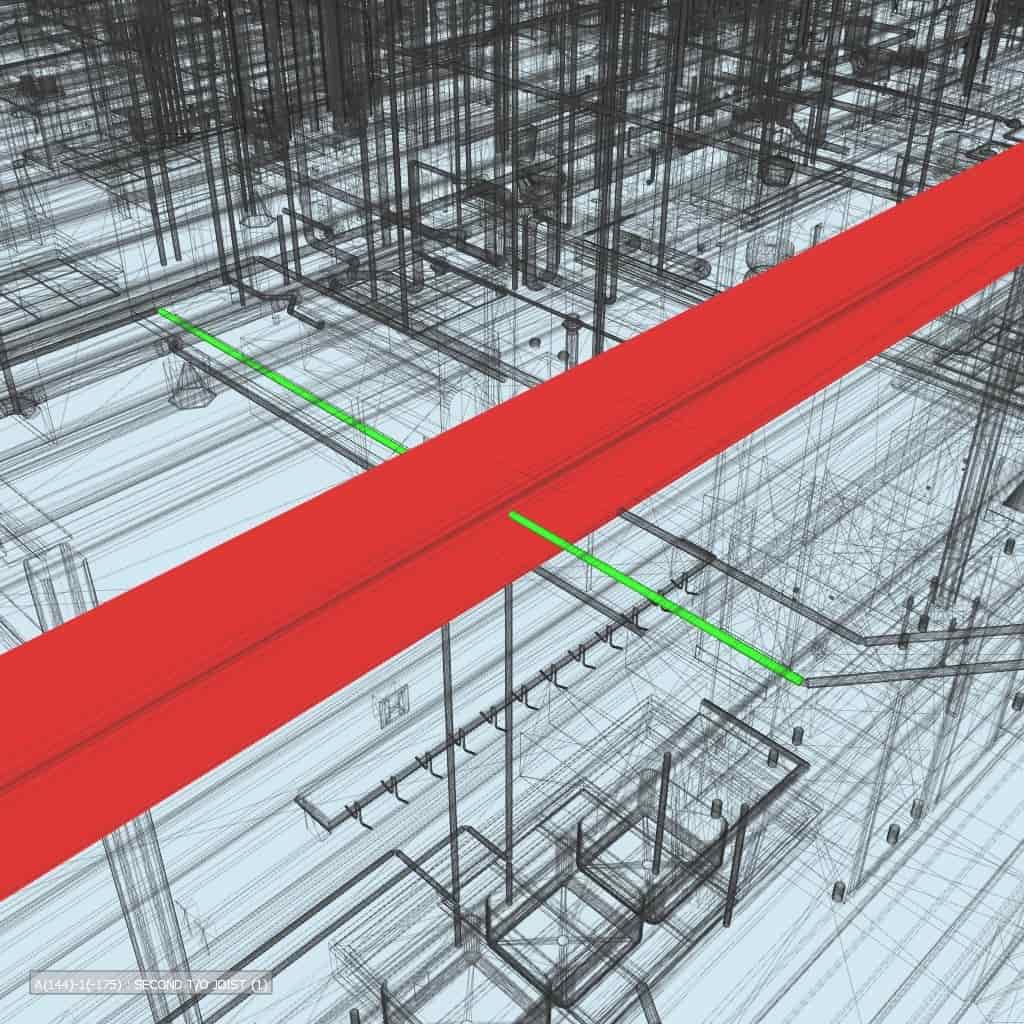
Clash Detection & Coordination
Clash detection across dense industrial services and structures cuts site rework on tight construction programmes.
- Navisworks clash runs
- Structure vs services
- Rework reduction
Our expertise in industrial facilities
- Process & utility MEP
- Compressed air & utilities
- Electrical & power distribution
- ELV & controls
- Firefighting systems
- Multi-building coordination